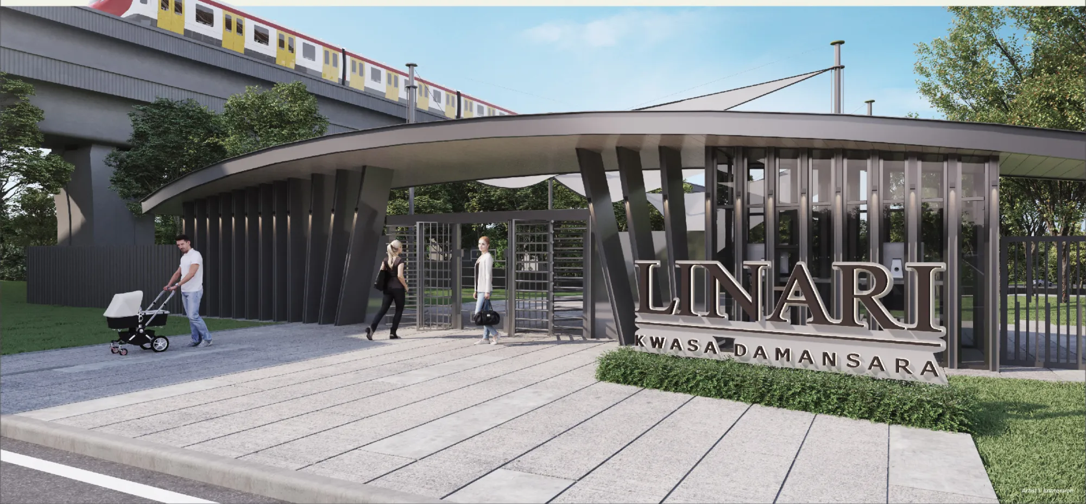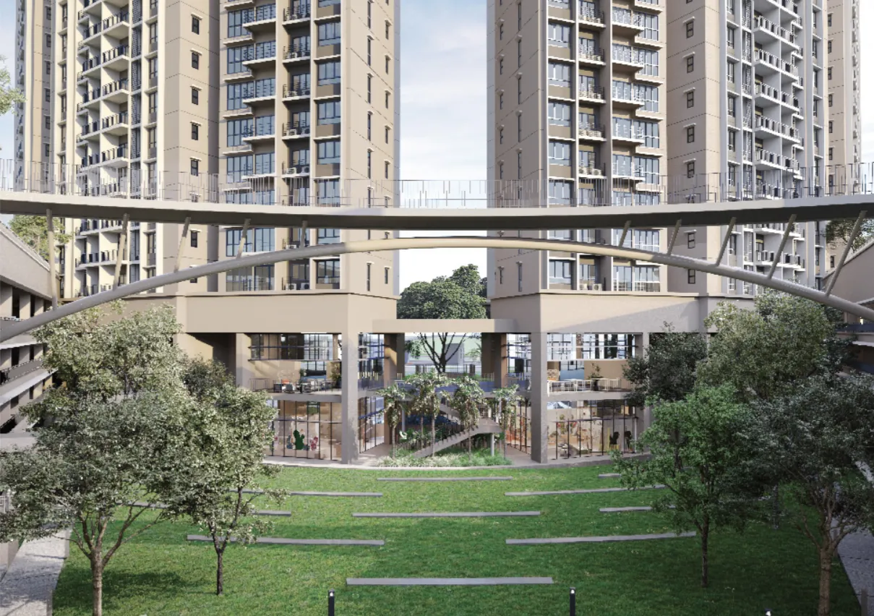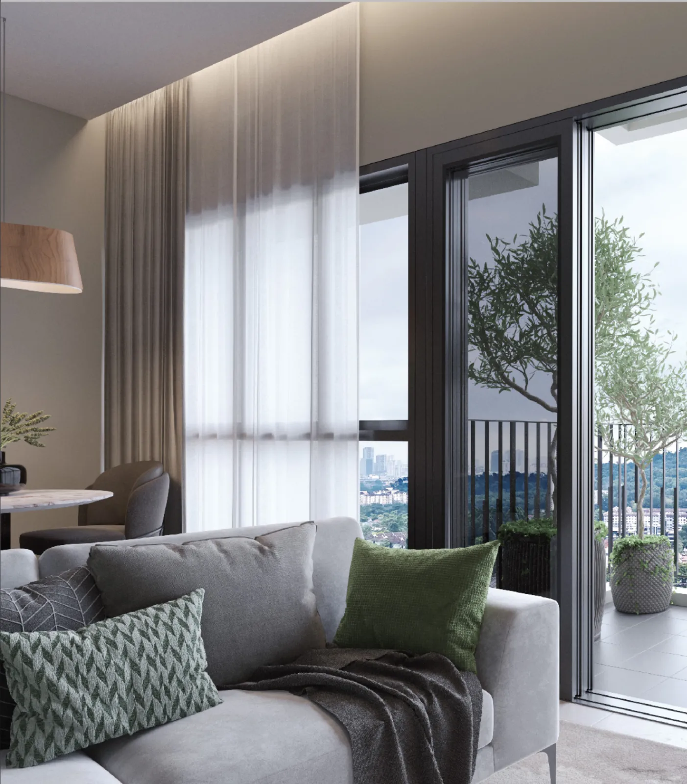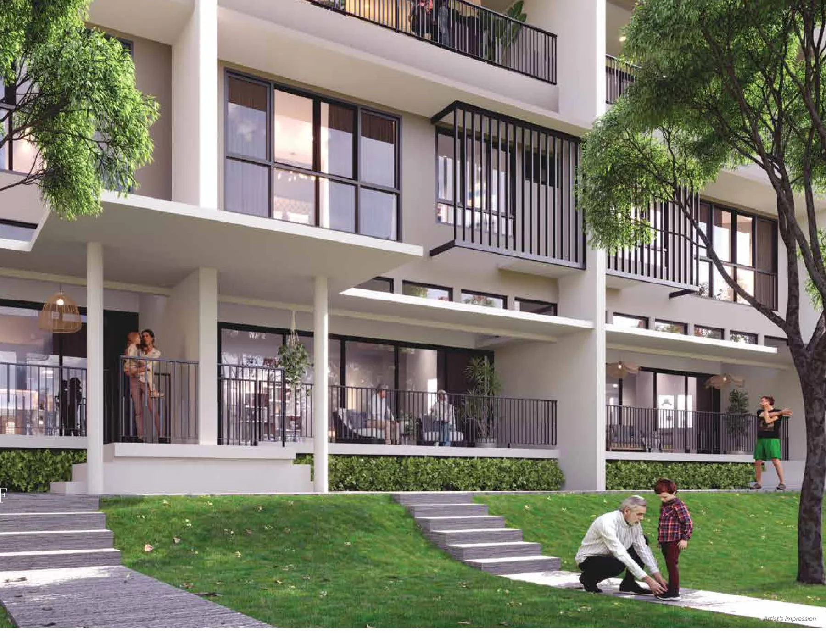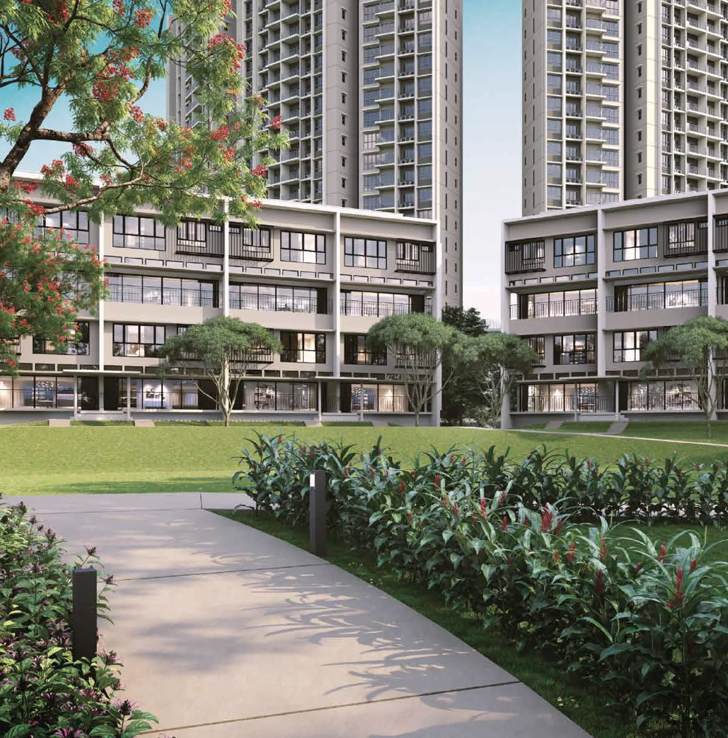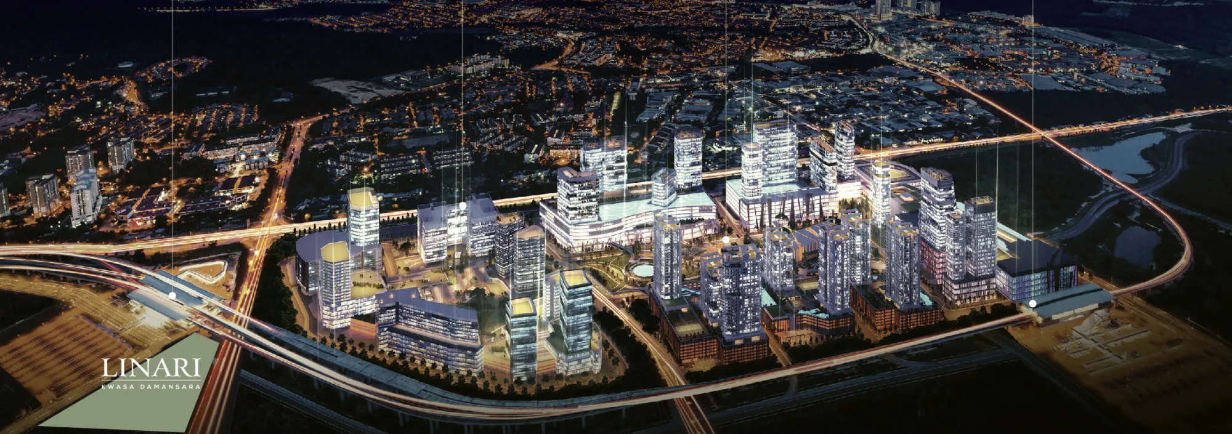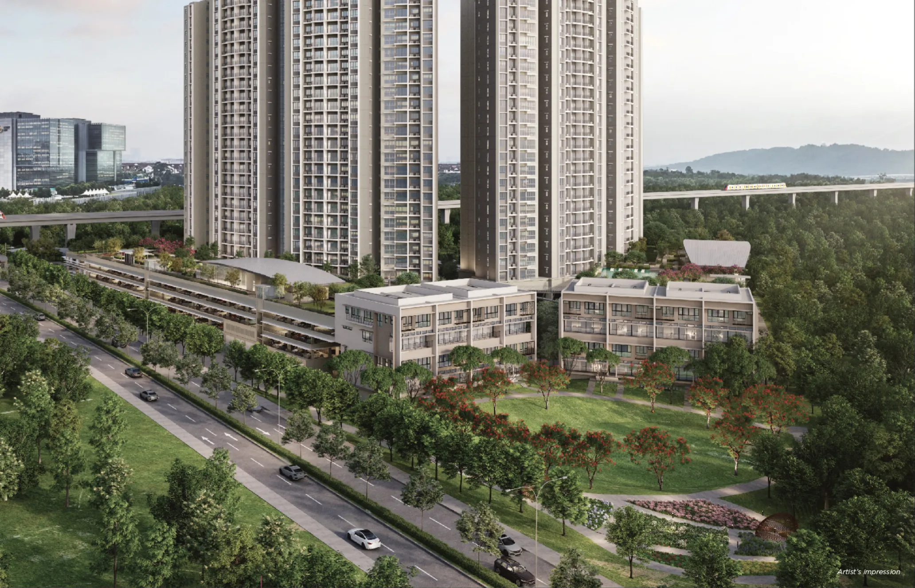
Linari's two Skyvilla towers and Parkhomes beside the MRT line in Kwasa Damansara, artist's impression
Kwasa Damansara · Selangor · Freehold

Linari Kwasa Damansara

Skyvillas and Parkhomes · 35 steps to the MRT
A green sanctuary at the station.

Two 25-storey towers of 3 and 3+1-bedroom Skyvillas from 1,168 to 1,637 sq ft, plus Parkhomes facing an oval park, on 8.79 freehold acres with a private gateway to Kwasa Damansara MRT station.

35 stepsTo Kwasa Damansara MRT
1,168–1,637Sq ft Skyvillas
8.79 acresFreehold
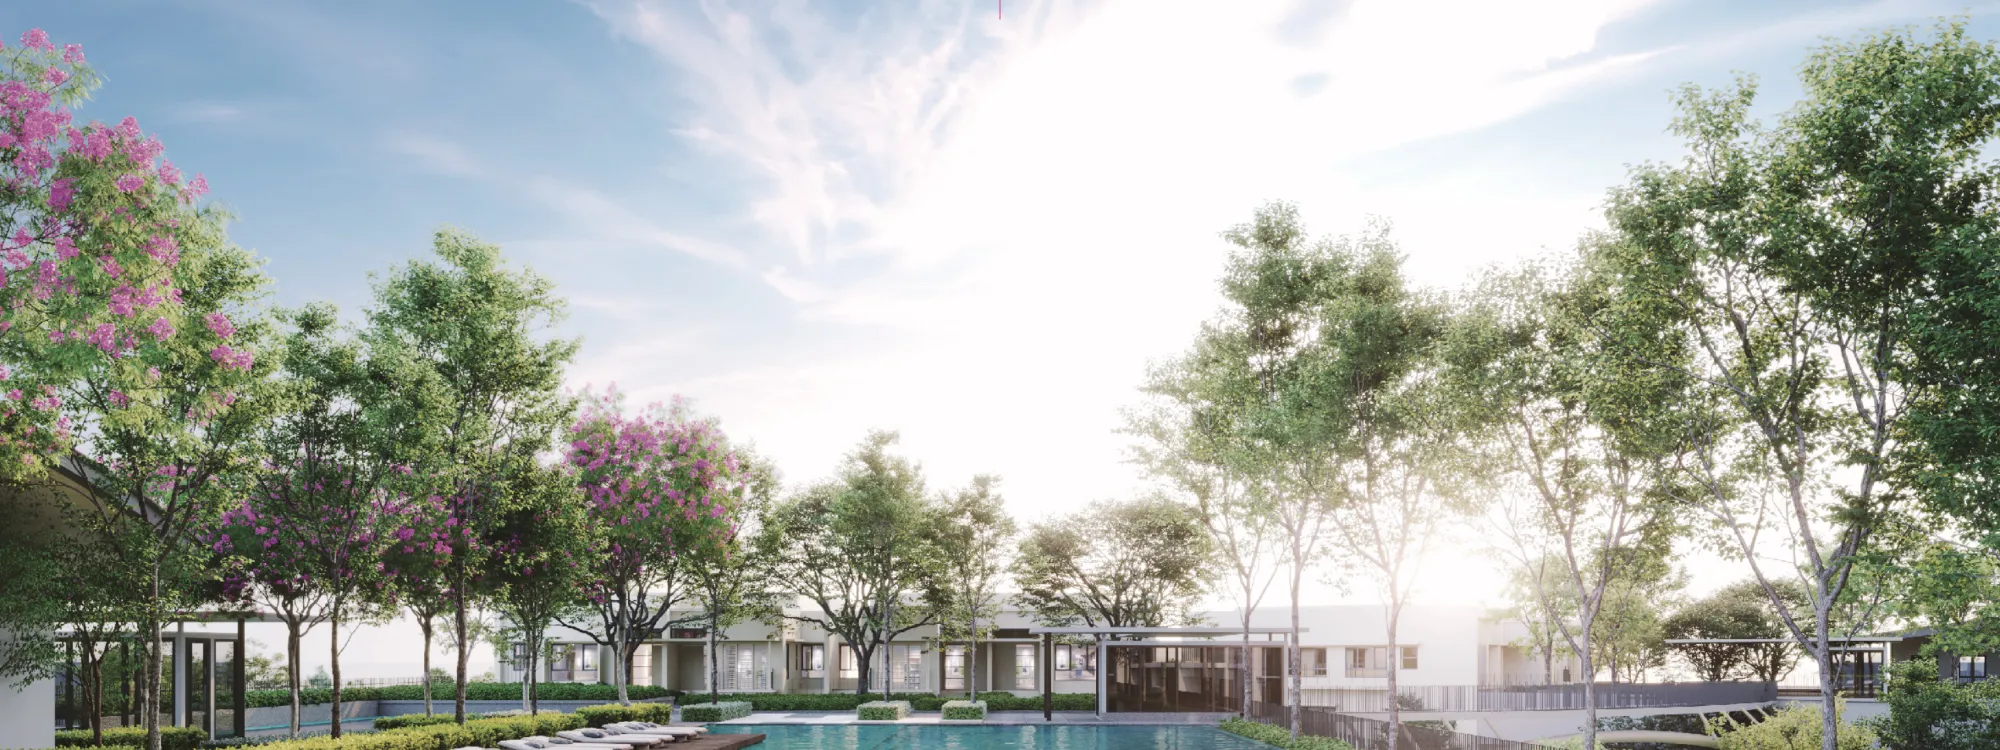
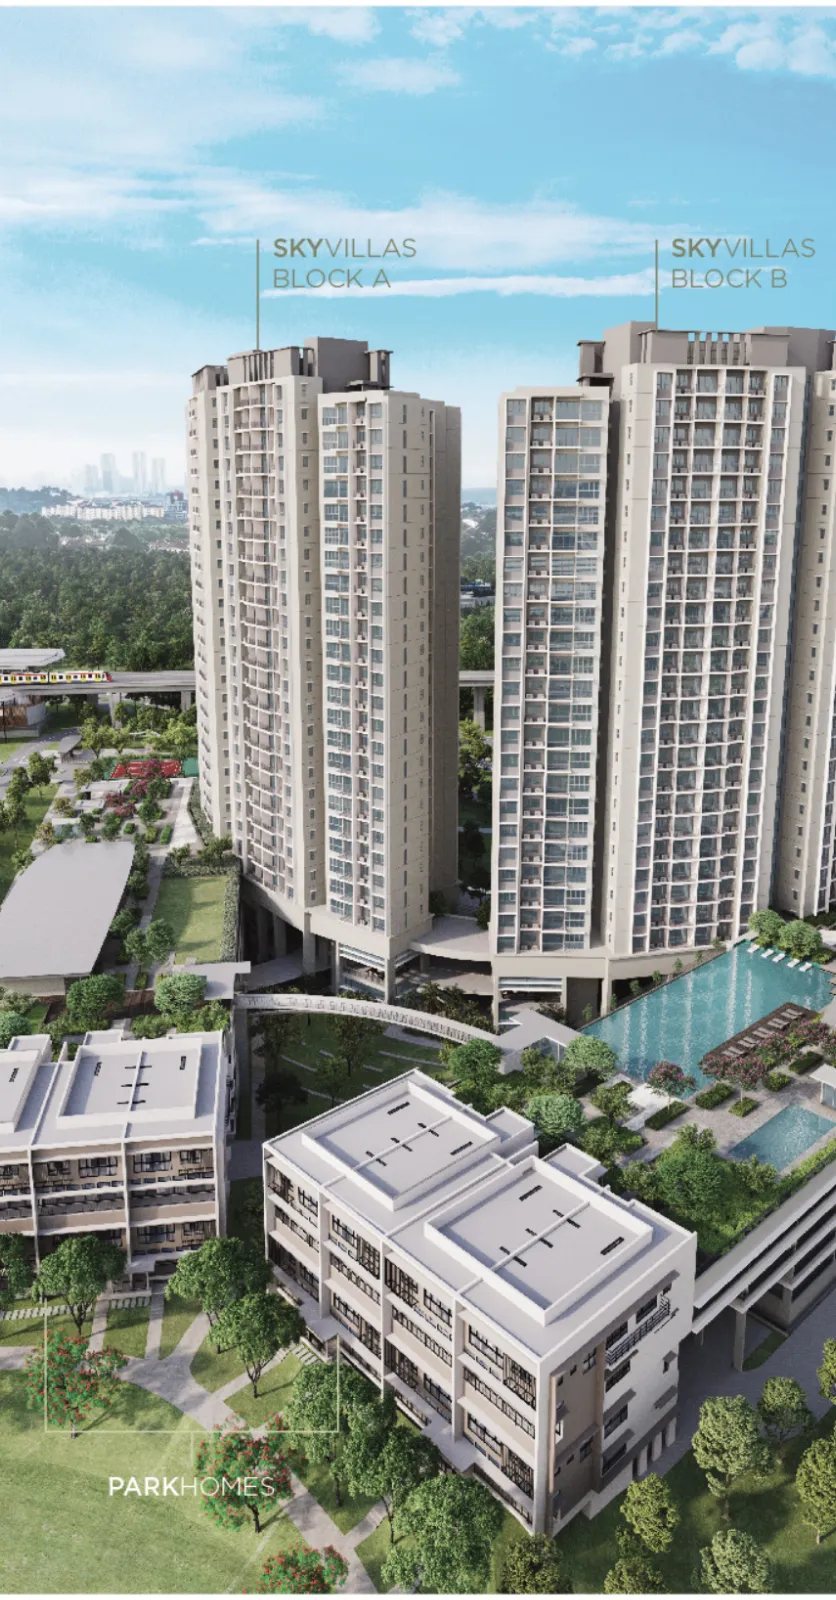
Linari Skyvilla Blocks A and B rising above the podium pool and Parkhomes, artist's impression
Linari Skyvillas · Blocks A & B
The story

Station living, wrapped in green.

Linari is a freehold residential development in Kwasa Damansara, Selangor, by Linari Damansara Sdn Bhd of Serene Impian Development (formerly Impiana Land & Development). Two 25-storey towers of Skyvillas and a row of Parkhomes sit on an 8.79-acre site right next to Kwasa Damansara MRT station, reached through a private, dedicated gateway about 35 steps from the development.

About 80% of the land is set aside for green space, with full segregation of pedestrians and vehicles, two facility podiums at Block A and Block B, a central park and an oval park. Skyvillas run from 1,168 sq ft 3-bedroom units to 1,637 sq ft 3+1-bedroom units, each with 2 car park bays, and each floor has 10 units served by 3 passenger lifts and a service lift.

Freehold35 steps to the MRT3 to 4+1 bedrooms1,168 to 1,637 sq ft2 car parks per Skyvilla80% green spaceParkhomes
In short: Linari is a freehold development in Kwasa Damansara, Selangor, by Linari Damansara Sdn Bhd (Serene Impian Development). It has two 25-storey towers of 3 and 3+1-bedroom Skyvillas from 1,168 to 1,637 sq ft plus Parkhomes of about 3,300 to 3,900 sq ft, on 8.79 acres with a private gateway about 35 steps from Kwasa Damansara MRT station. Completion is expected in December 2027.
At a glance

Key facts.

Developer
Serene ImpianLinari Damansara Sdn Bhd
Location
Kwasa DamansaraSelangor
Tenure
FreeholdResidential title
Towers
2 × 25 storeysSkyvillas Block A & B
Built-up
1,168 to 1,637 sq ftSkyvillas
Site
8.79 acresAbout 80% green space
MRT
35 stepsKwasa Damansara station
Completion
Dec 2027Expected
Facilities

Two podiums, two parks.

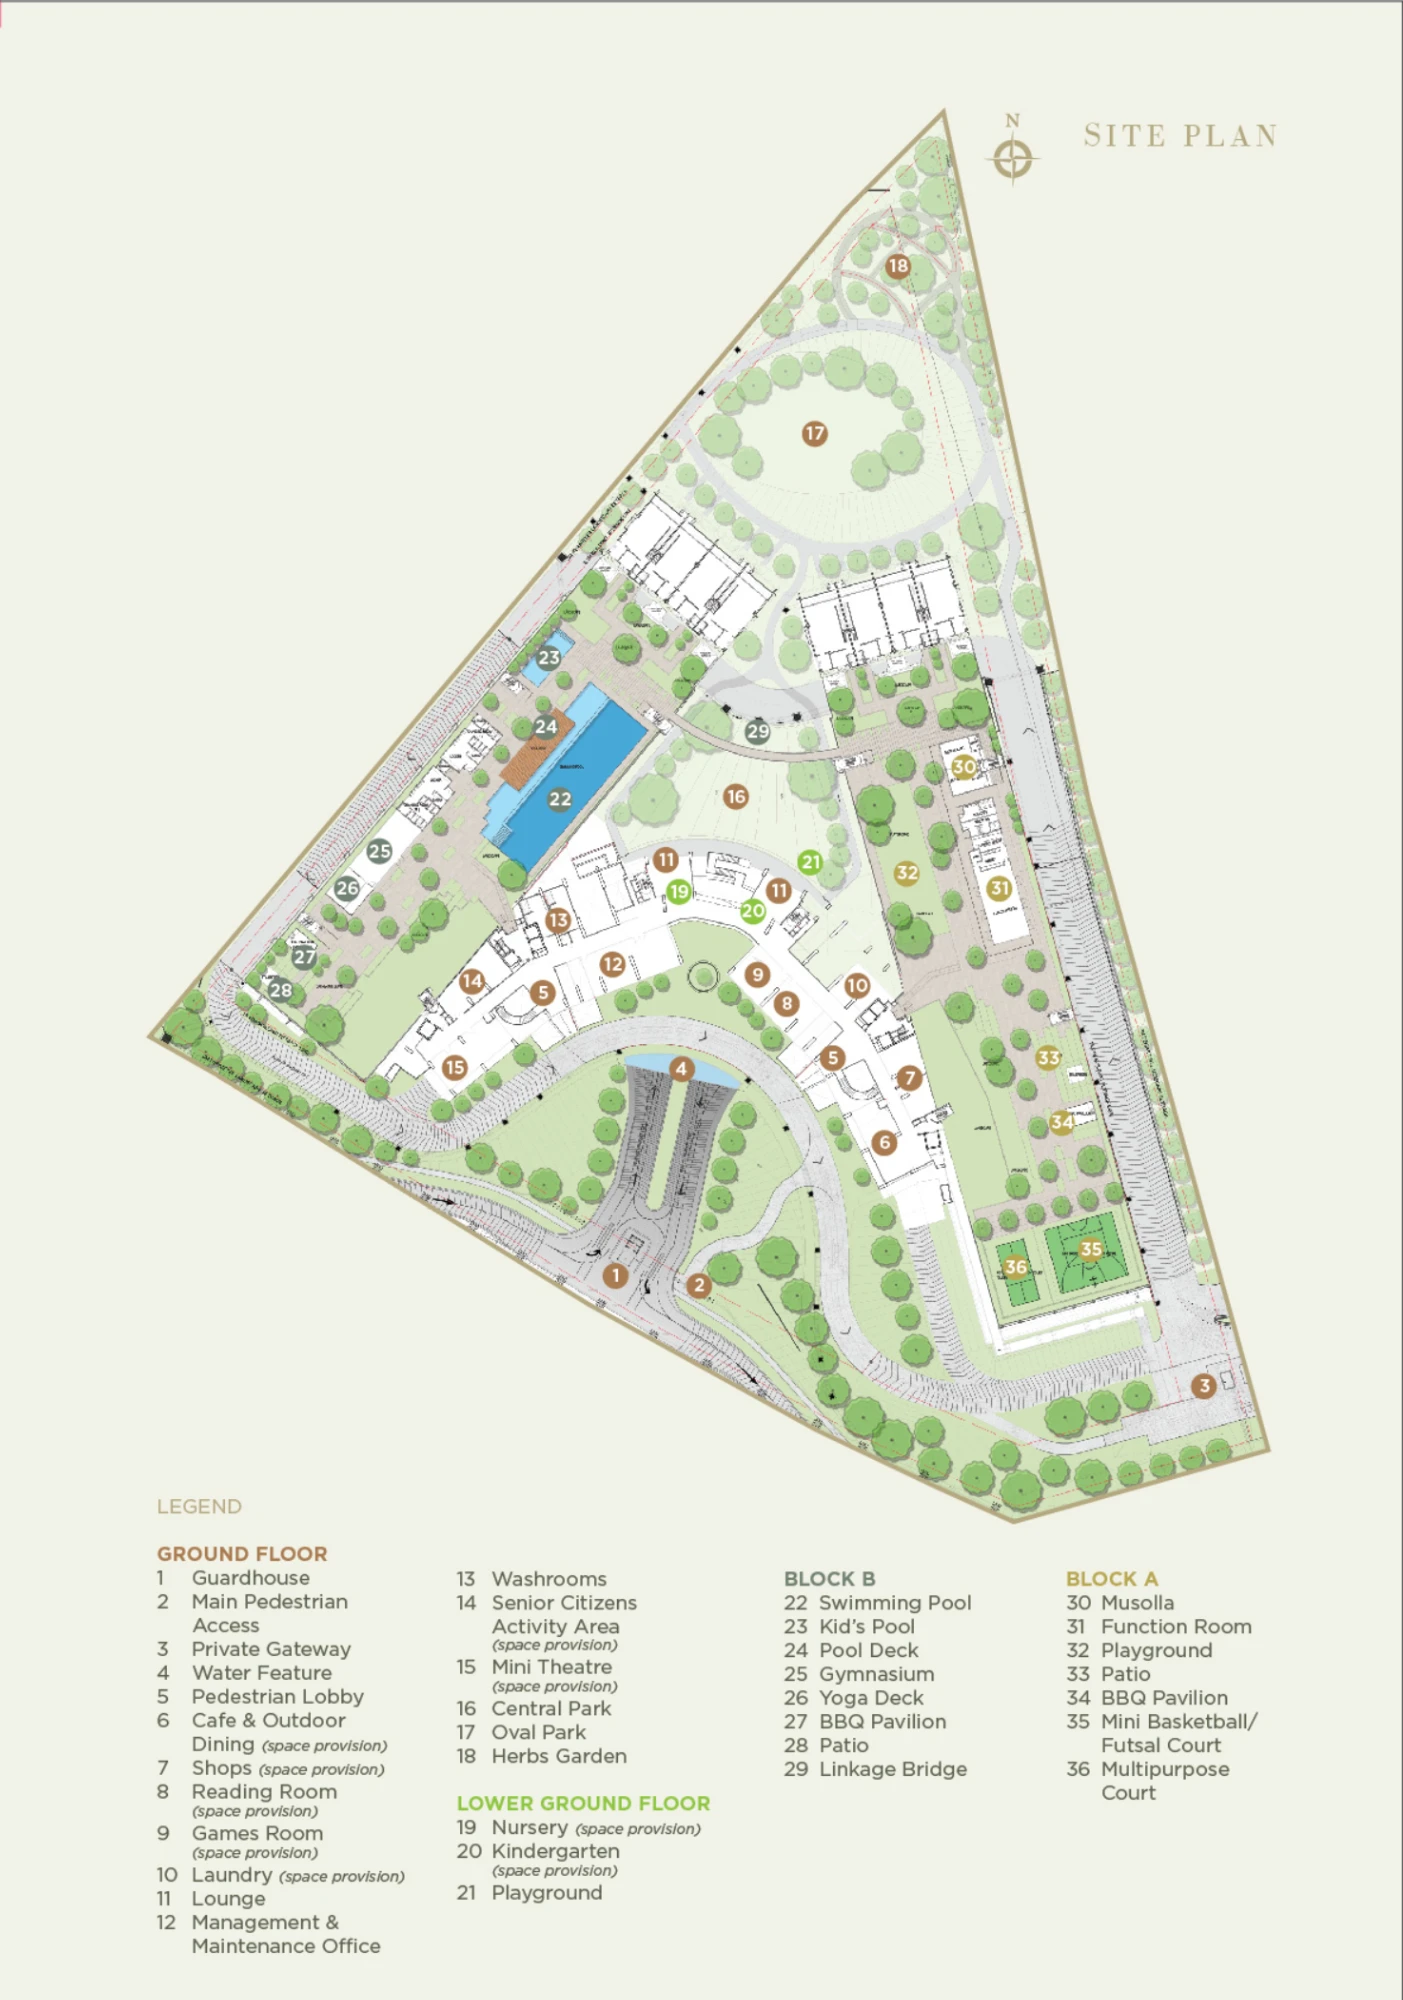
Facility podiums at Block A and Block B, with a central park, an oval park and a herbs garden at ground level, and pedestrians kept apart from cars throughout.

Block B podium

  • Swimming pool & kids' pool
  • Pool deck
  • Gymnasium
  • Yoga deck
  • BBQ pavilion & patio
  • Linkage bridge

Block A podium

  • Function room
  • Multipurpose court
  • Mini basketball / futsal court
  • Playground & patio
  • BBQ pavilion
  • Musolla

Ground level

  • Private gateway to the MRT
  • Central park & oval park
  • Herbs garden & water feature
  • Lounge
  • Guardhouse

Space provisions

  • Cafe & shops
  • Reading room & games room
  • Senior citizens' area
  • Mini theatre
  • Nursery & kindergarten
Linari site plan with the facility podiums, central park, oval park and private MRT gateway
Site plan

80% green space.

The towers, Parkhomes and podiums are set around a central park and an oval park, with a private gateway to Kwasa Damansara MRT station.

Floor plans

Skyvillas from 1,168 to 1,637 sq ft.

Five Skyvilla layouts in the two towers, each with 2 car park bays, plus Parkhomes in upper and lower units.

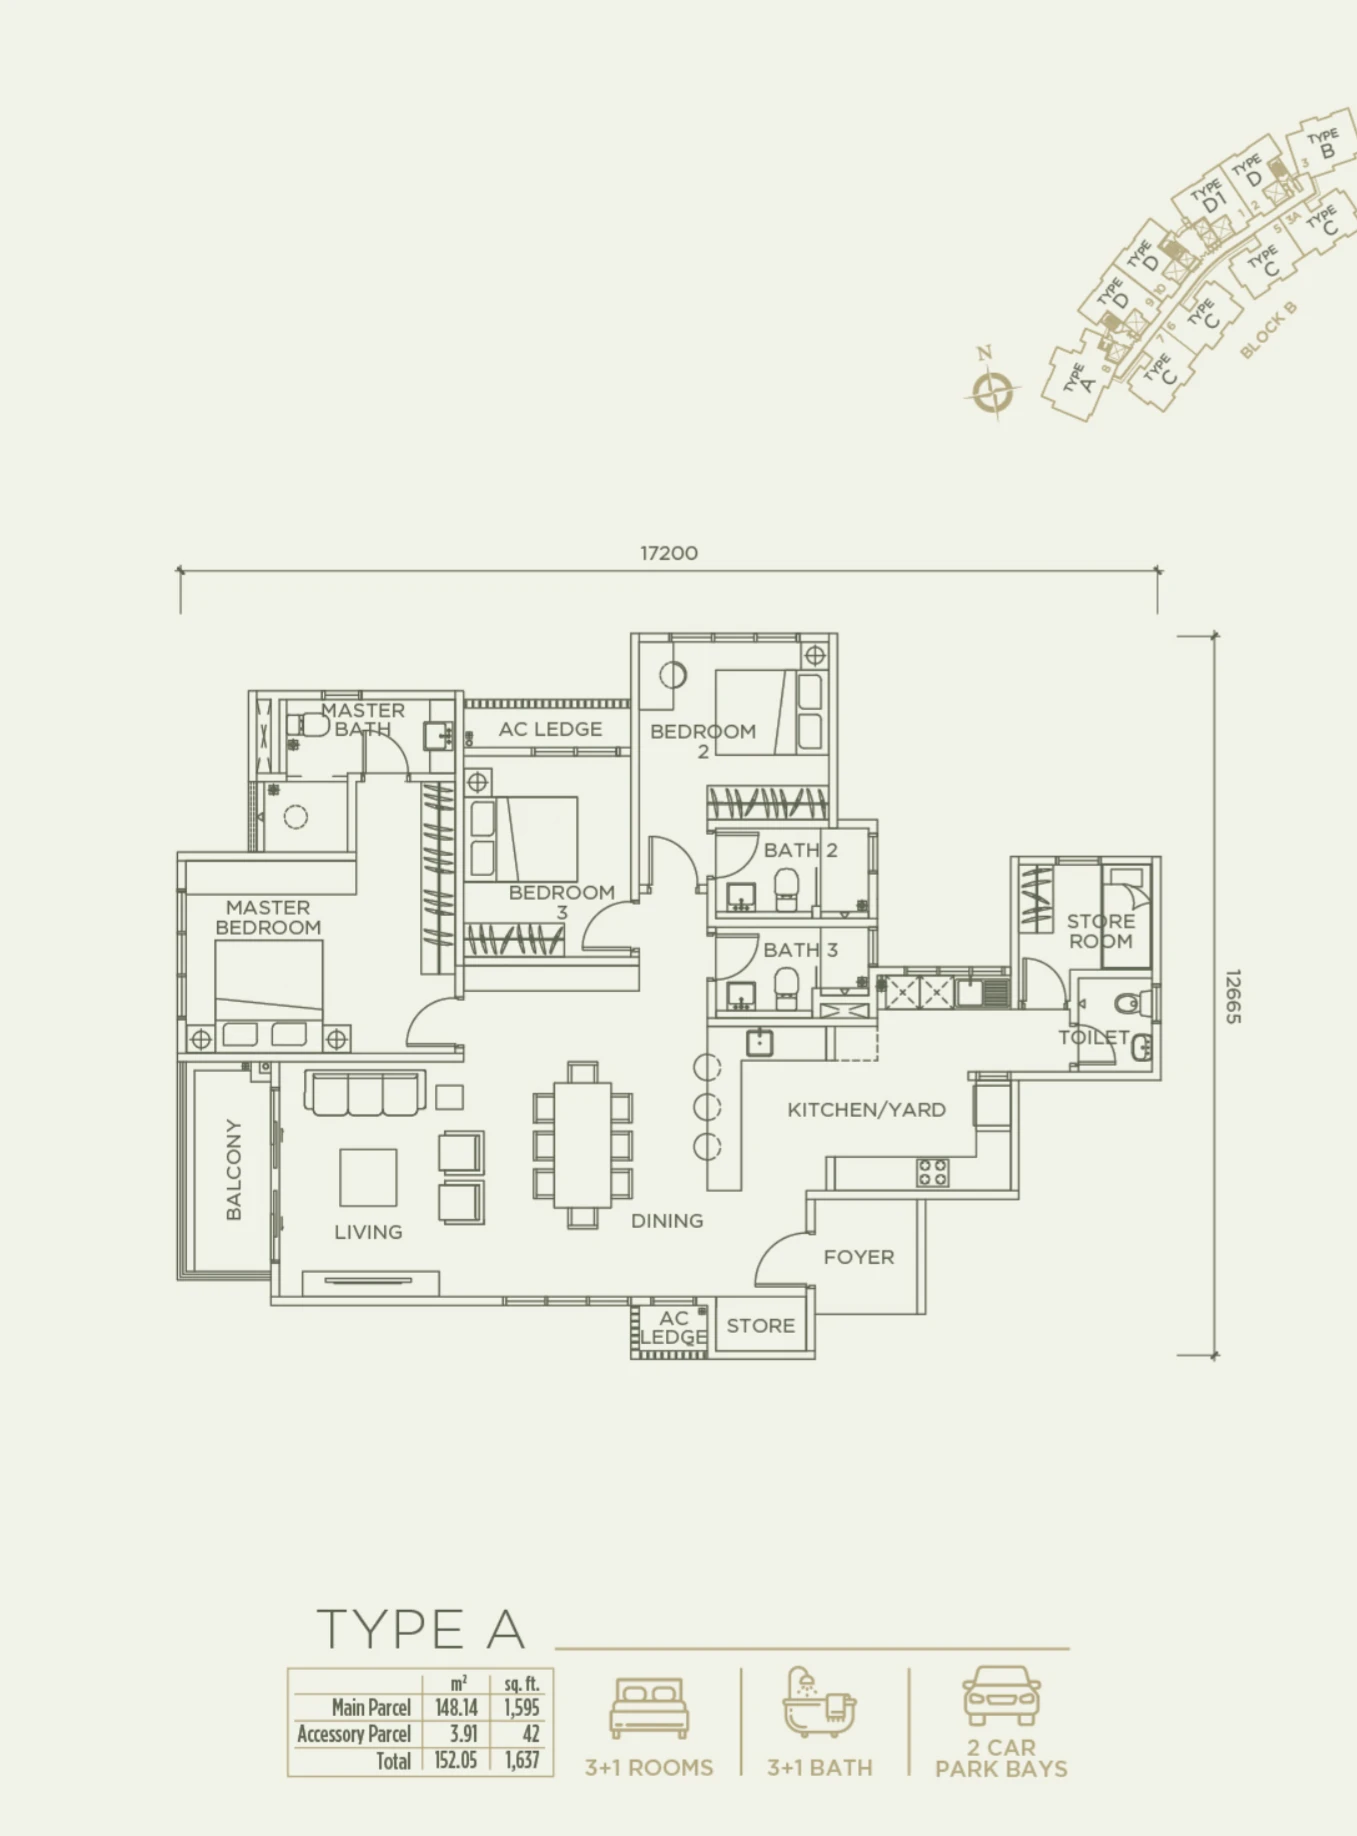
Linari Kwasa Damansara floor plan Skyvilla Type A, 1,637 sq ft, 3+1 bed, 3+1 bath
Skyvilla Type A · 1,637 sq ft · 3+1 bed · 3+1 bath
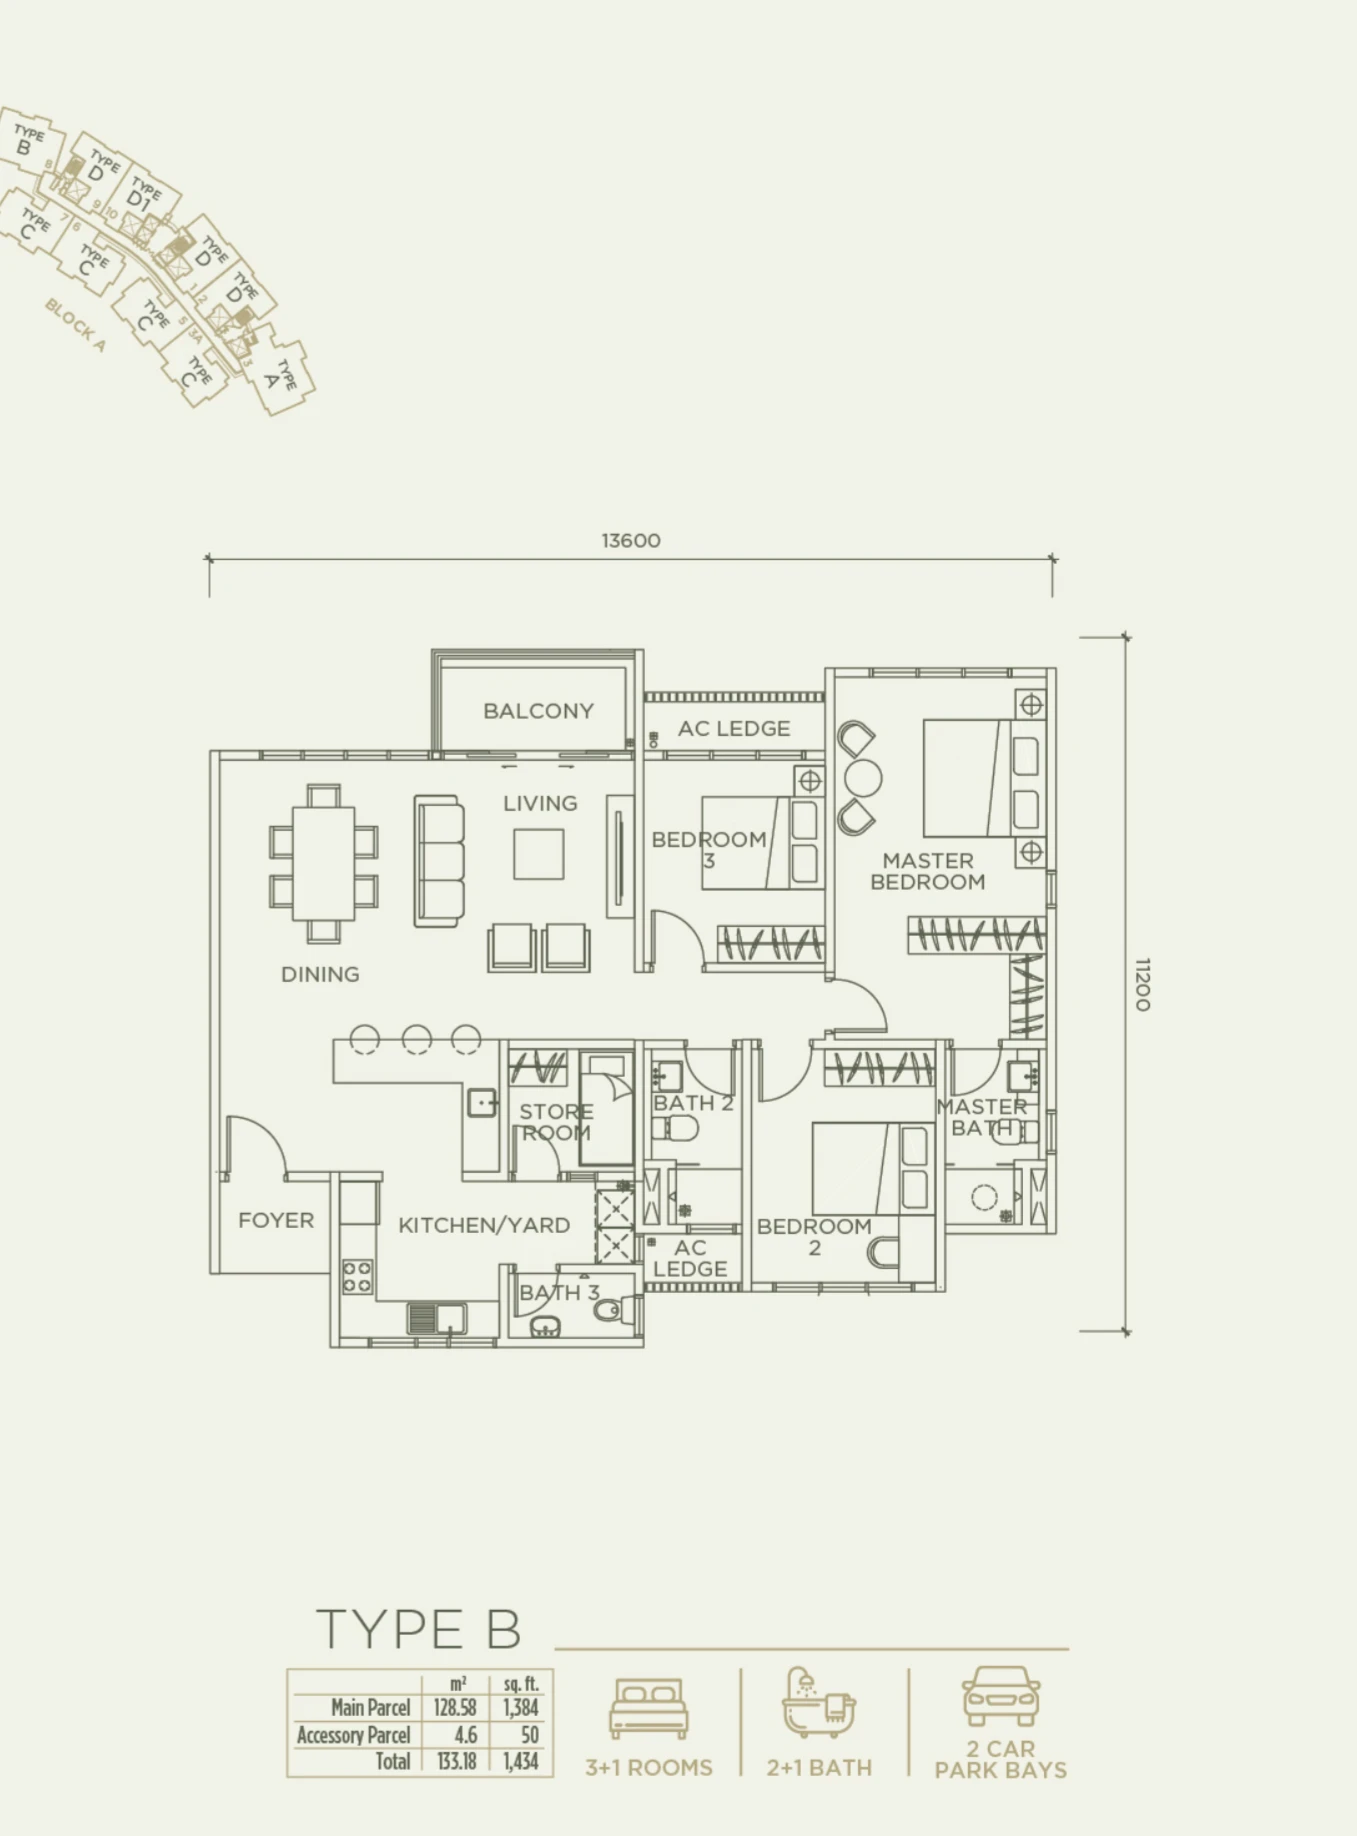
Linari Kwasa Damansara floor plan Skyvilla Type B, 1,434 sq ft, 3+1 bed, 2+1 bath
Skyvilla Type B · 1,434 sq ft · 3+1 bed · 2+1 bath
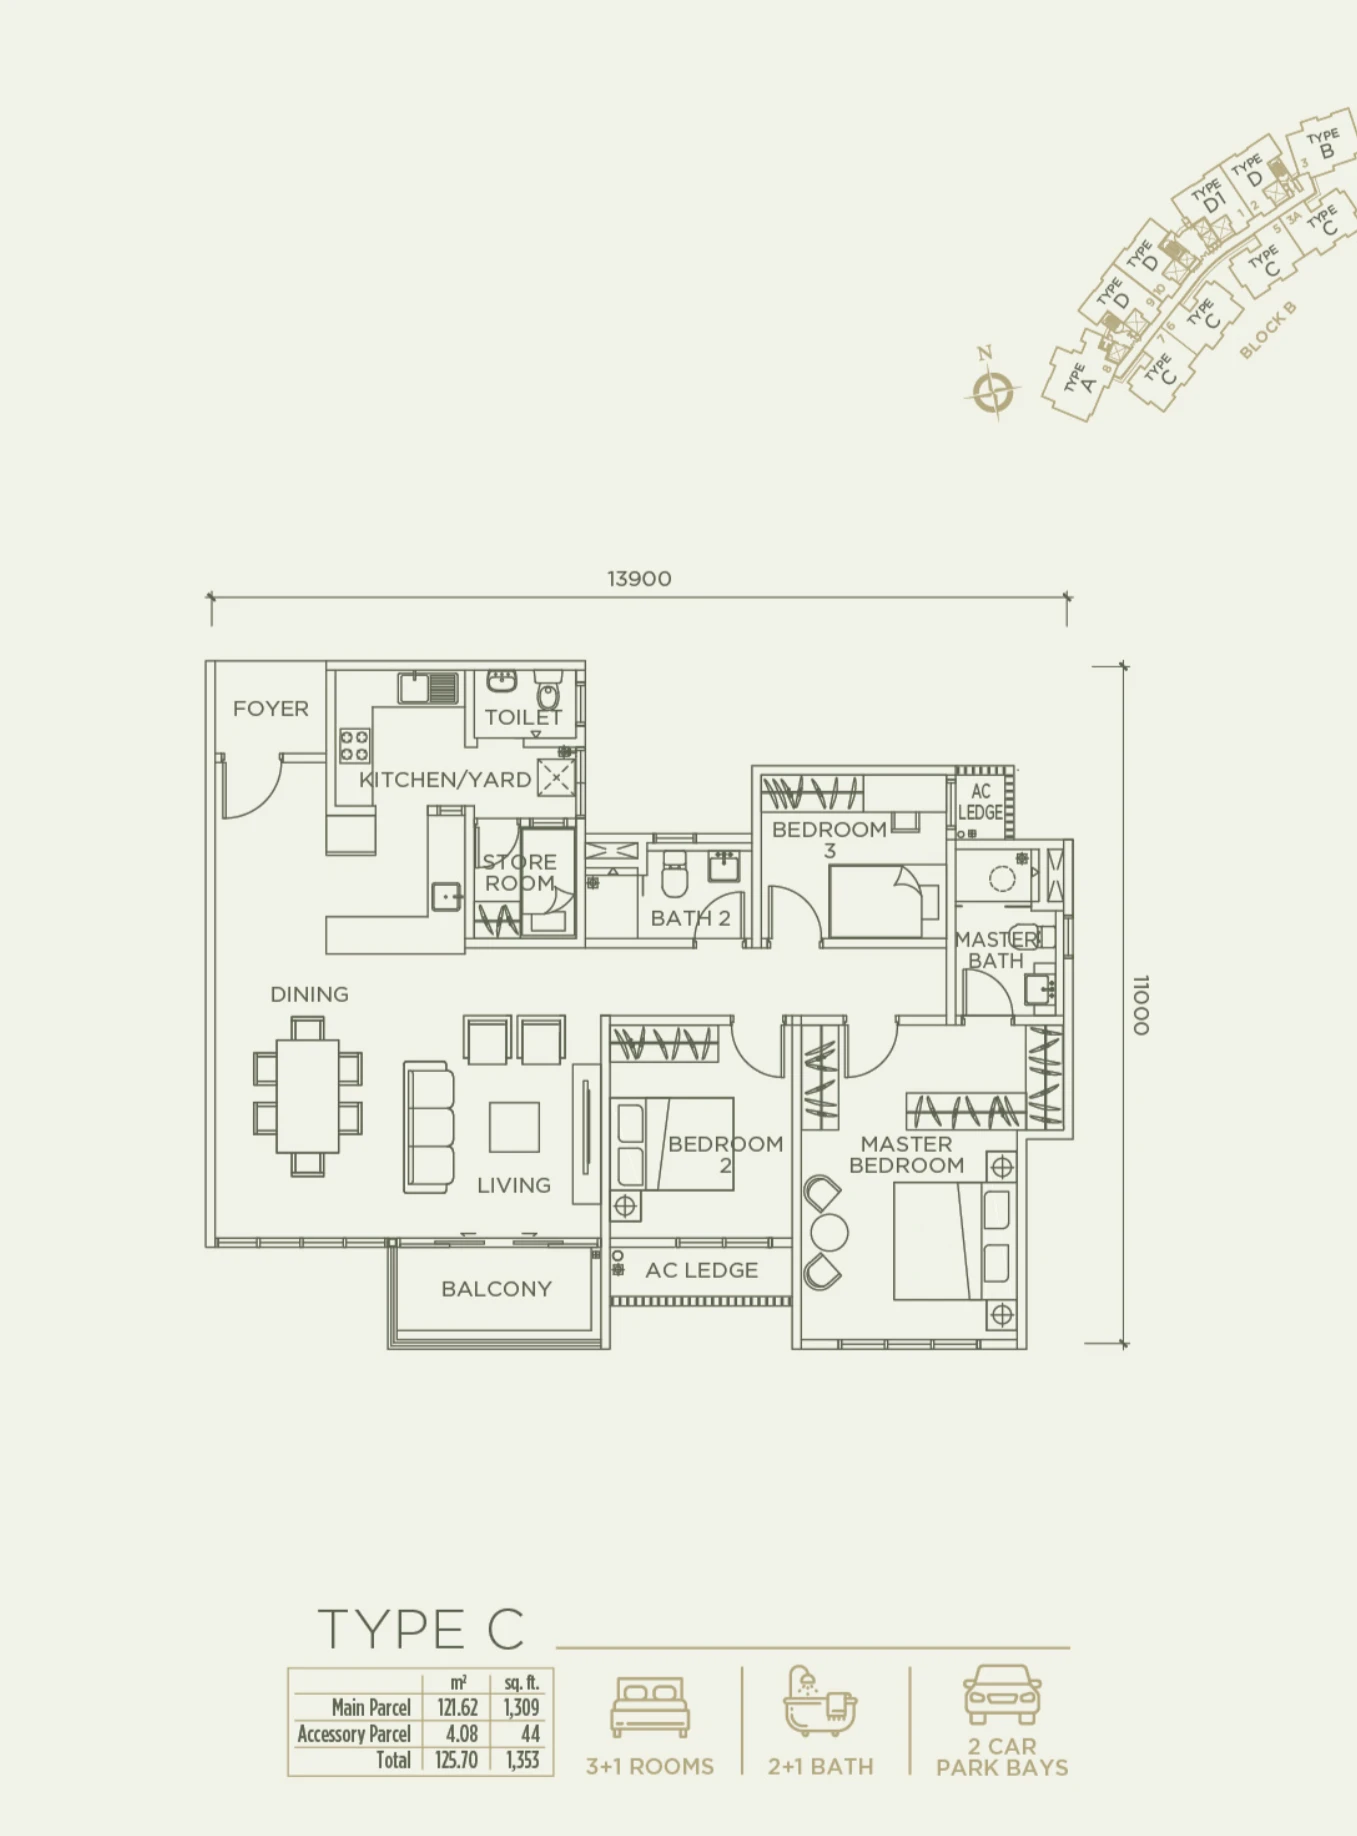
Linari Kwasa Damansara floor plan Skyvilla Type C, 1,353 sq ft, 3+1 bed, 2+1 bath
Skyvilla Type C · 1,353 sq ft · 3+1 bed · 2+1 bath
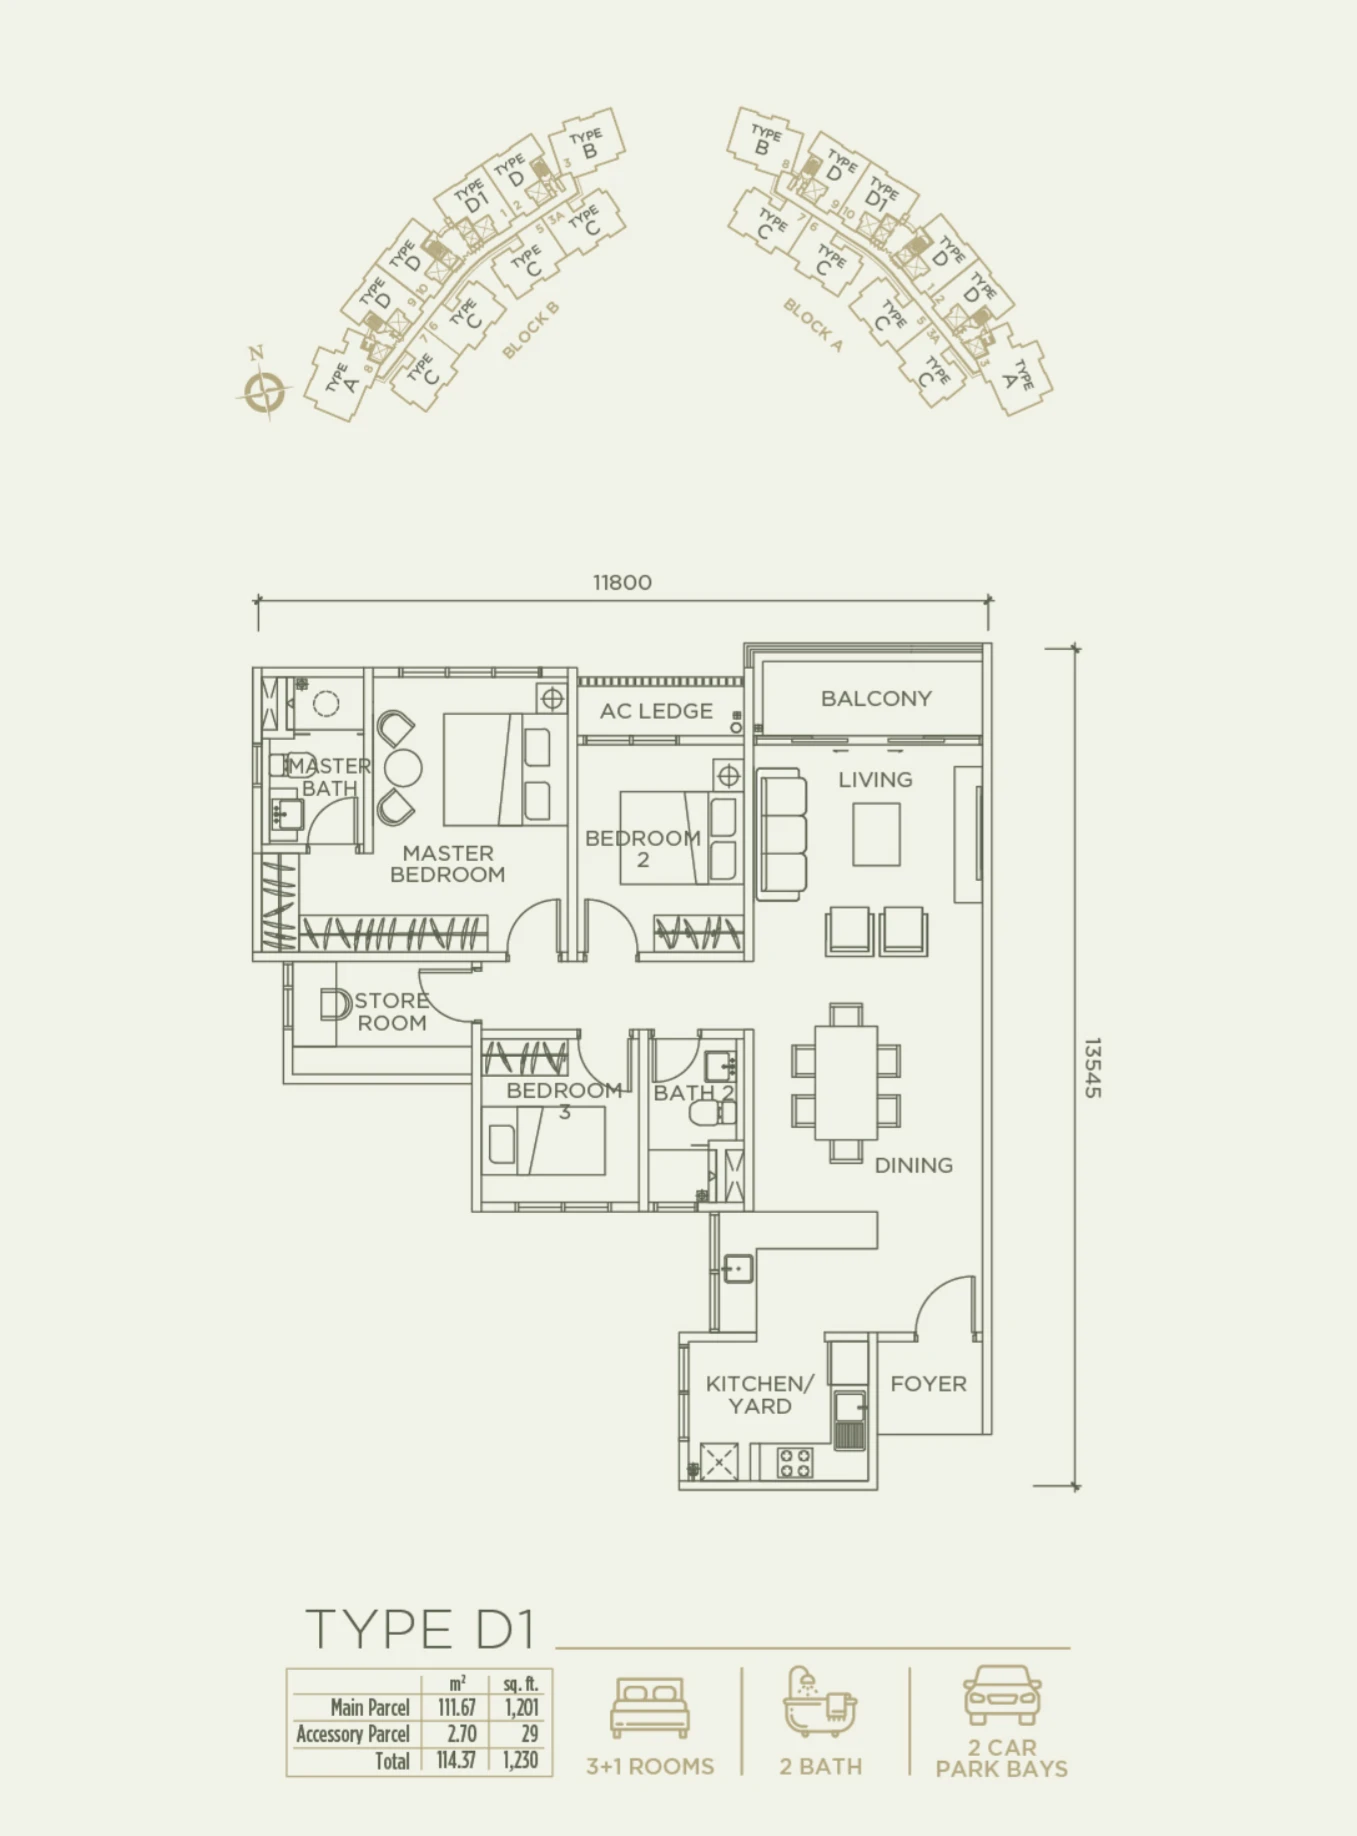
Linari Kwasa Damansara floor plan Skyvilla Type D1, 1,230 sq ft, 3+1 bed, 2 bath
Skyvilla Type D1 · 1,230 sq ft · 3+1 bed · 2 bath
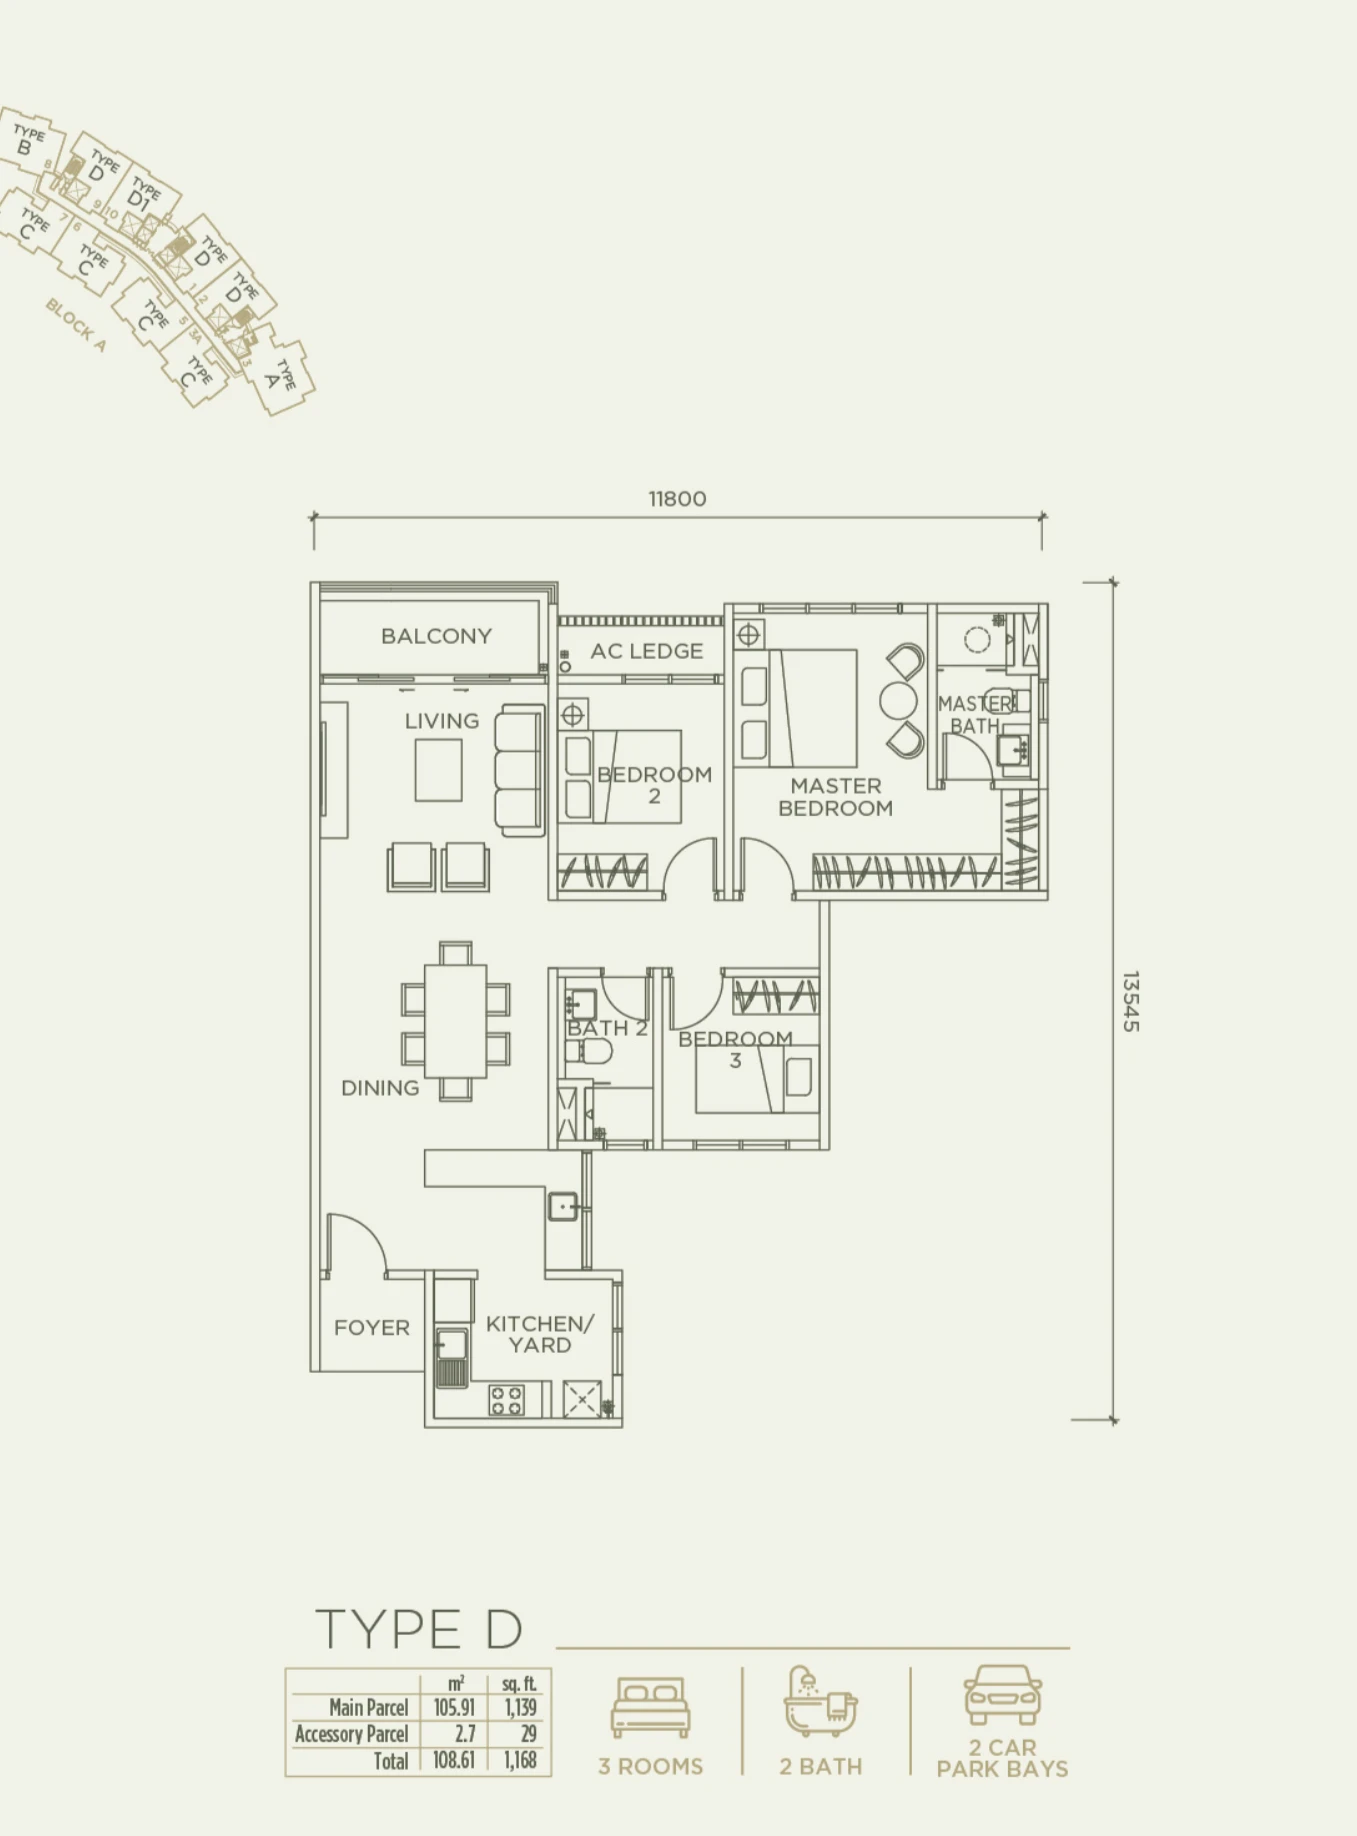
Linari Kwasa Damansara floor plan Skyvilla Type D, 1,168 sq ft, 3 bed, 2 bath
Skyvilla Type D · 1,168 sq ft · 3 bed · 2 bath
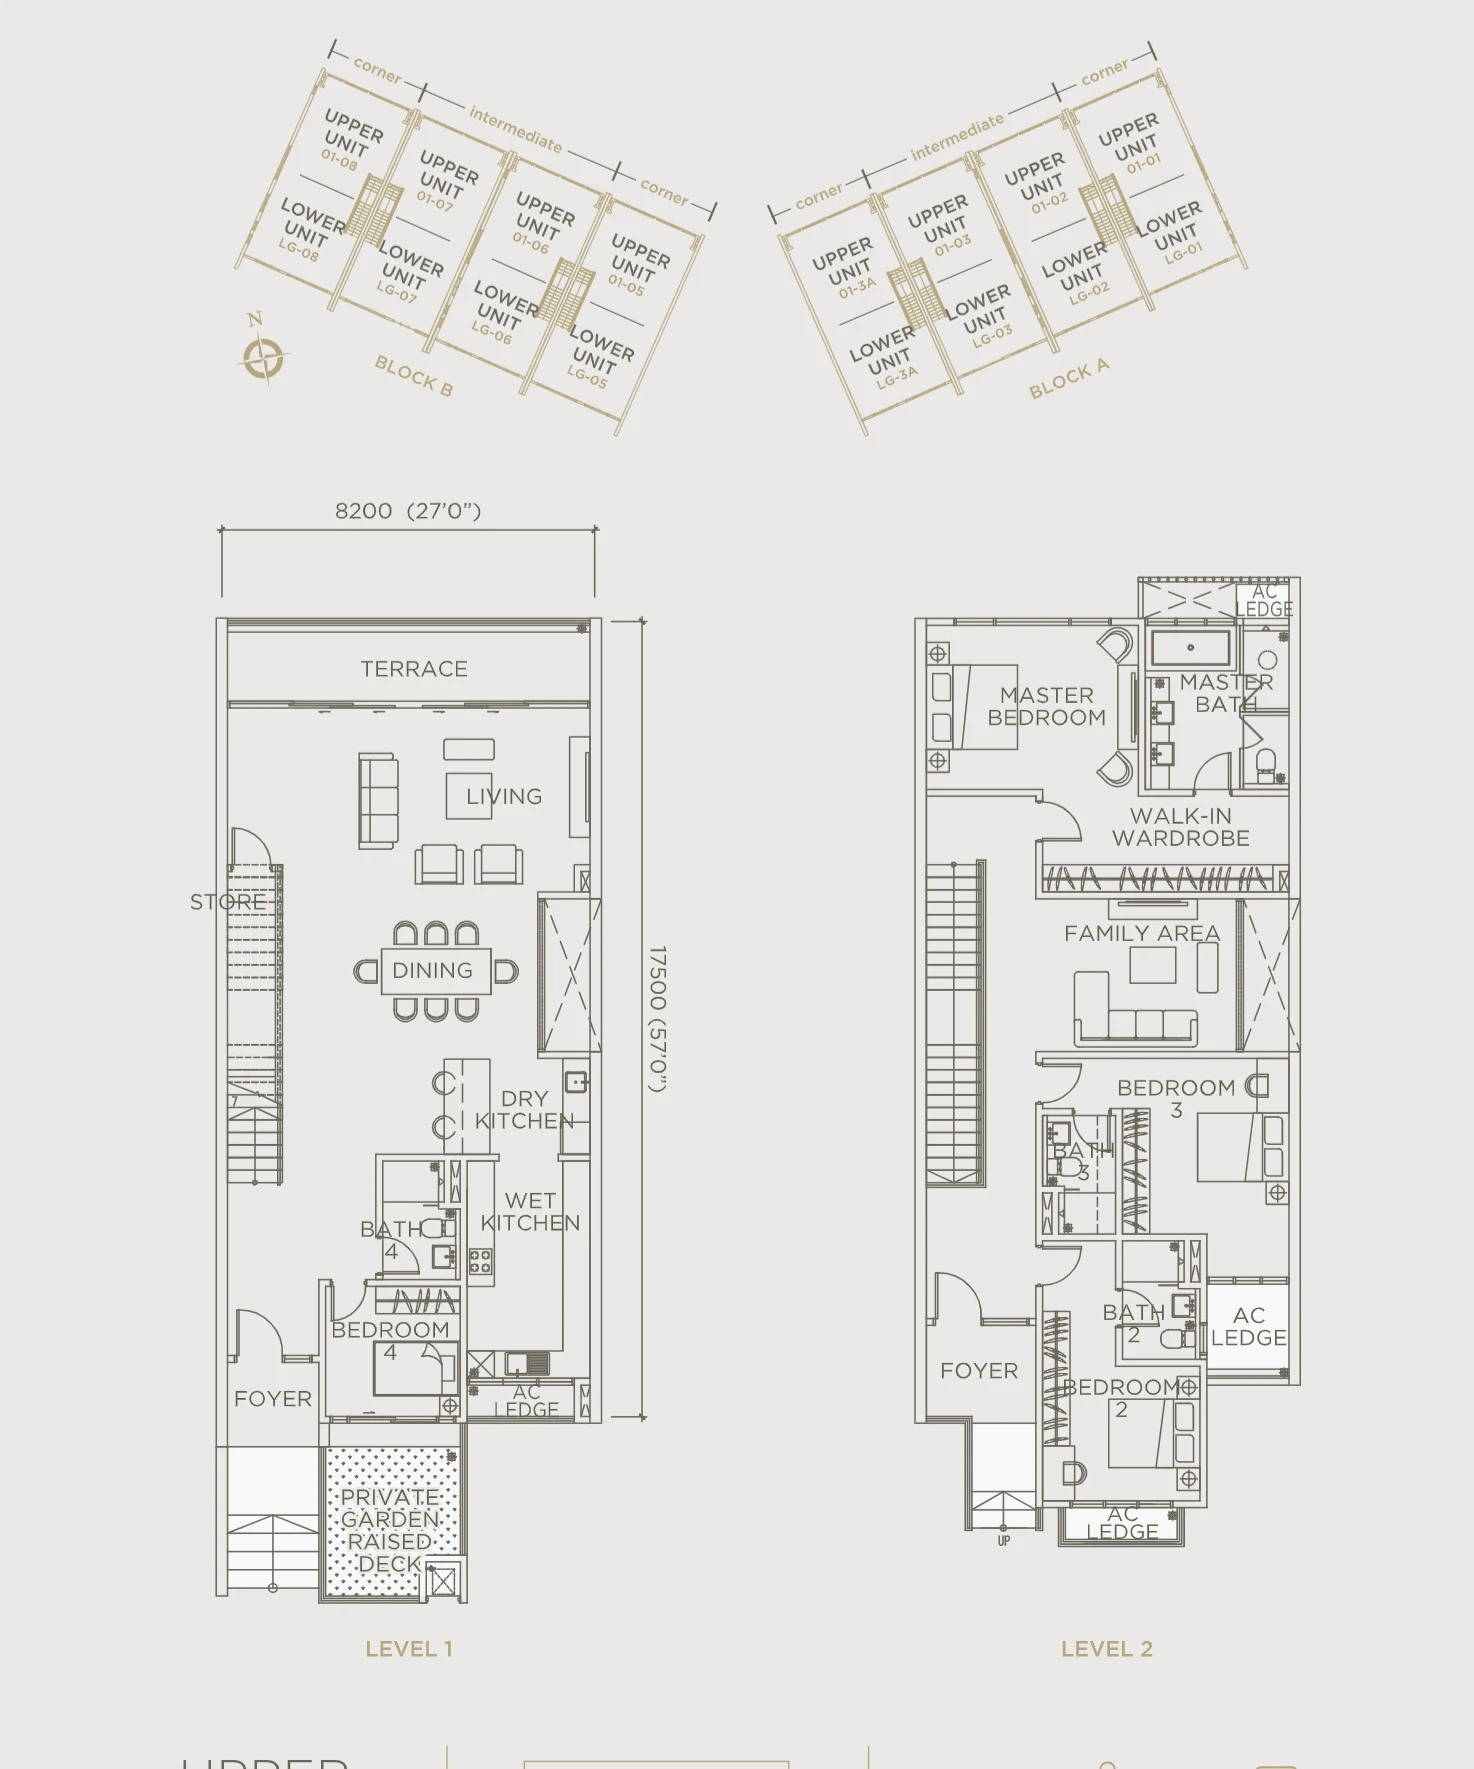
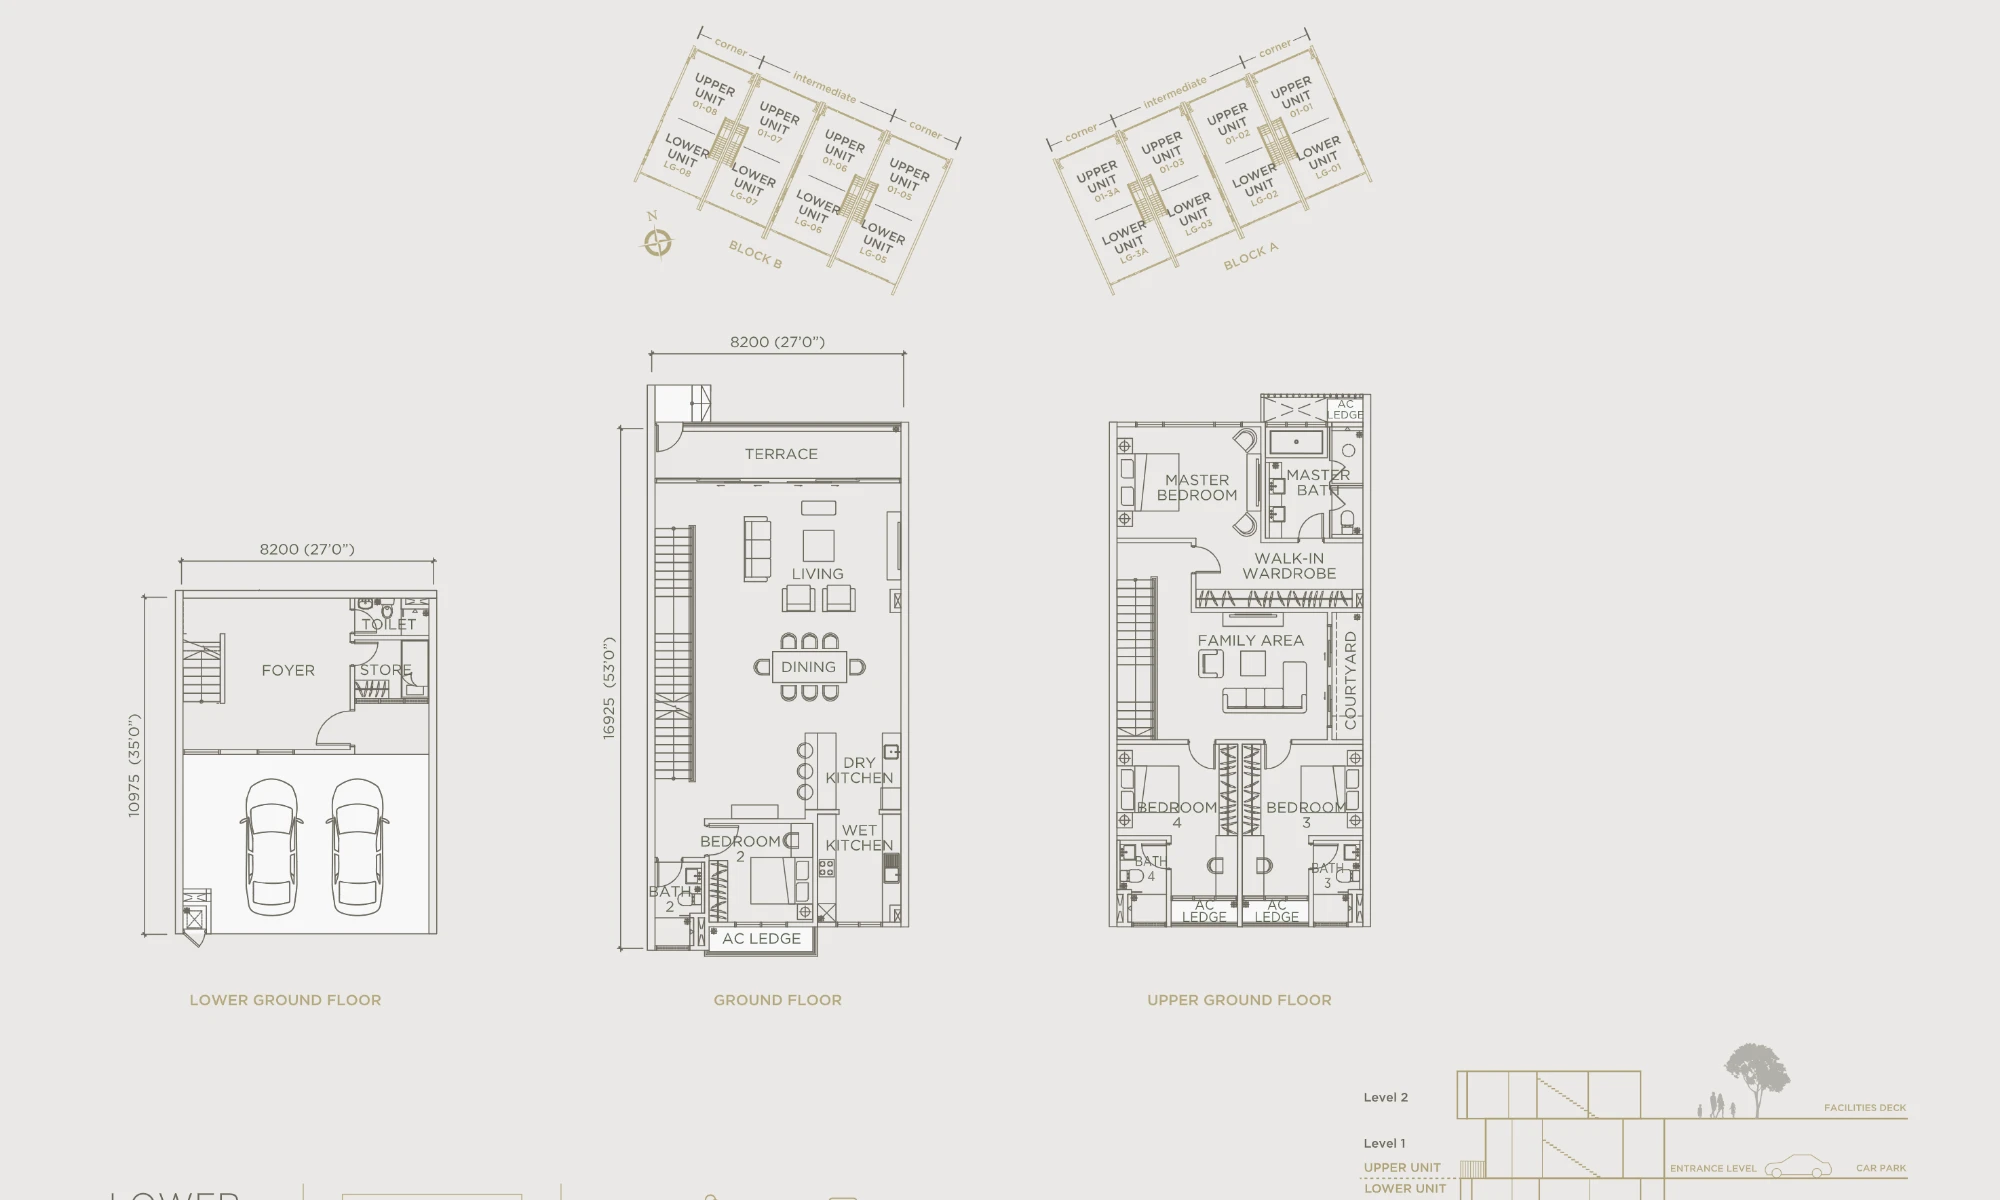
Linari Kwasa Damansara floor plan Parkhome upper unit, 3,337 sq ft, 4 bed, 4 bath, intermediate
Parkhome upper unit · 3,337 sq ft · 4 bed · 4 bath · intermediate
Linari Kwasa Damansara floor plan Parkhome lower unit, 3,886 sq ft, 4+1 bed, 4+1 bath, intermediate
Parkhome lower unit · 3,886 sq ft · 4+1 bed · 4+1 bath · intermediate

Indicative floor plans · not to scale

TypeBuilt-upBedrooms / bathCar parks
Skyvilla A1,637 sq ft3+1 bed · 3+1 bath2
Skyvilla B1,434 sq ft3+1 bed · 2+1 bath2
Skyvilla C1,353 sq ft3+1 bed · 2+1 bath2
Skyvilla D11,230 sq ft3+1 bed · 2 bath2
Skyvilla D1,168 sq ft3 bed · 2 bath2
Parkhome upper (intermediate)3,337 sq ft4 bed · 4 bath3
Parkhome lower (intermediate)3,886 sq ft4+1 bed · 4+1 bath2+1

Built-up includes the accessory parcel. Floor plans are for illustration and may be subject to change. Ask Joan which units are still available.

Location

Next to the Kwasa Damansara City Centre.

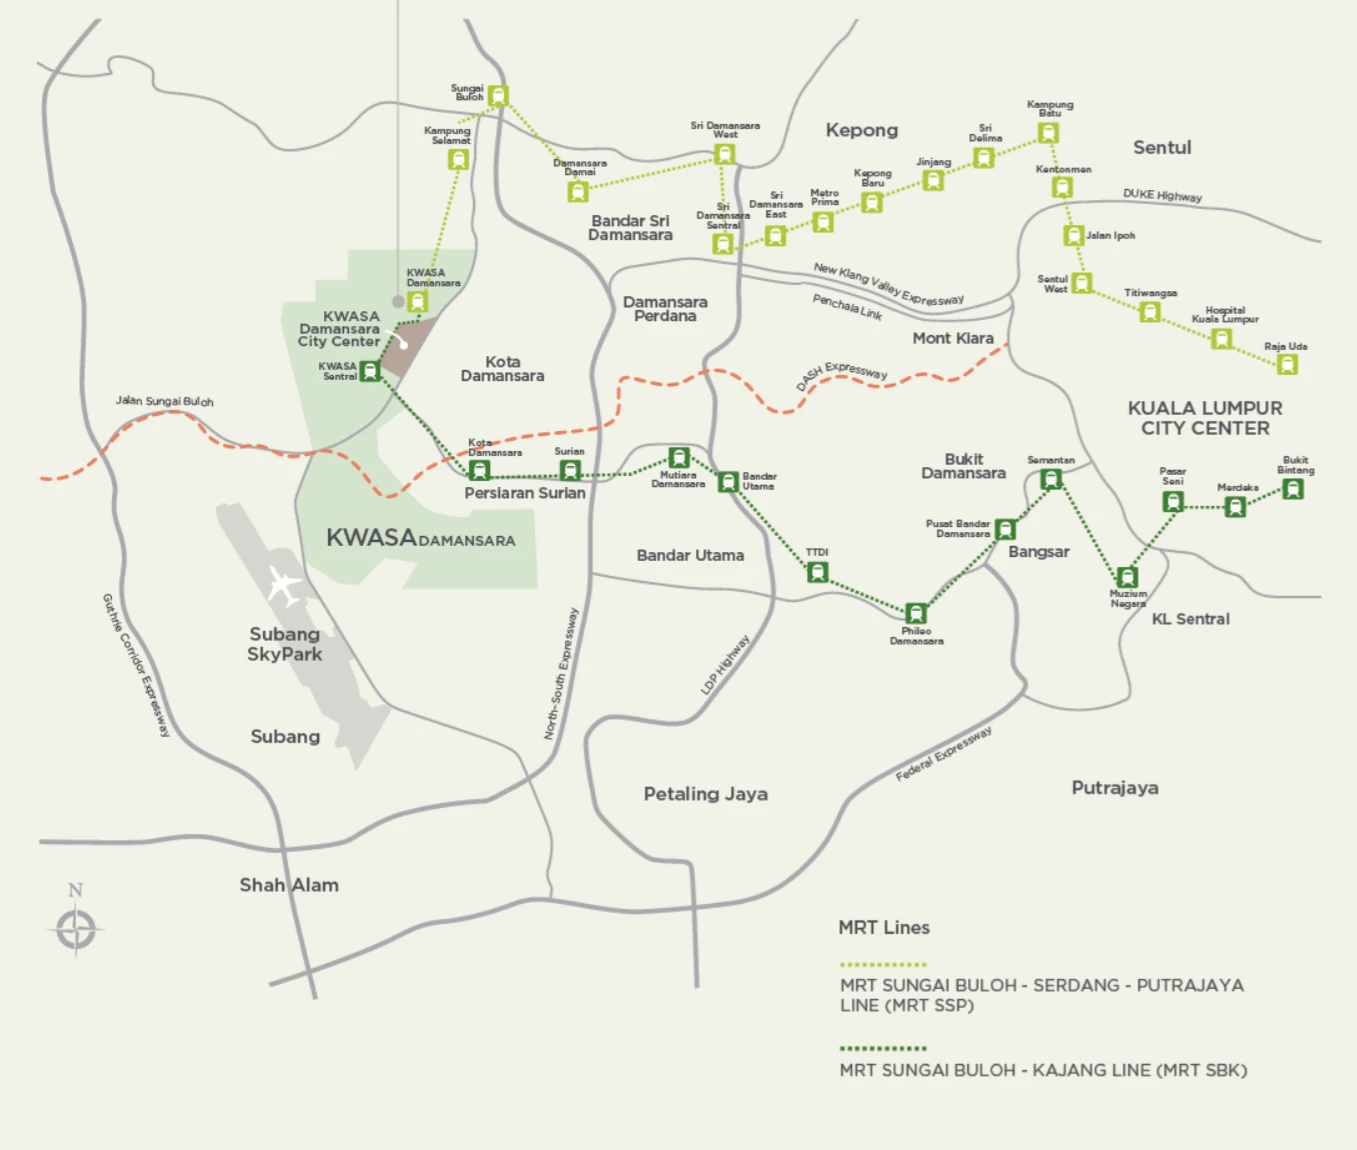
Right beside Kwasa Damansara MRT station in the 2,300-acre Kwasa Damansara township, with Kwasa Sentral MRT, Menara KWSP and the Central Park nearby, and about 4km to Subang Skypark.

35 stepsKwasa Damansara MRT (private gateway)
2 MRTKwasa Damansara & Kwasa Sentral
4kmSubang Skypark (Sultan Abdul Aziz Shah Airport)
250 acresOutdoor leisure in Kwasa Damansara
Location map of Linari in Kwasa Damansara with the MRT Kajang and Putrajaya lines, Subang Skypark, Petaling Jaya and Kuala Lumpur

Location map · not to scale

Transit

  • Kwasa Damansara MRT (Kajang & Putrajaya lines)
  • Kwasa Sentral MRT
  • Subang Skypark (4km)

Kwasa Damansara City Centre

  • Menara KWSP
  • Central Park
  • Planned 75 million sq ft of commercial space

Neighbourhoods

  • Kota Damansara
  • Sungai Buloh
  • Subang
  • Petaling Jaya

Roads

  • Direct access to major highways
  • Linked to Kuala Lumpur city centre by MRT

Places as named in the developer's materials.

FAQ

Frequently asked questions.

What is Linari Kwasa Damansara?

Linari is a freehold residential development in Kwasa Damansara, Selangor, by Linari Damansara Sdn Bhd of Serene Impian Development. It has two 25-storey towers of Skyvillas and a row of Parkhomes on 8.79 acres, beside Kwasa Damansara MRT station.

Who is the developer of Linari?

Linari Damansara Sdn Bhd, part of Serene Impian Development, formerly known as Impiana Land & Development. It is a development within the Kwasa Damansara township.

Is Linari freehold?

Yes. Linari is freehold, with a residential title.

How far is Linari from the MRT?

About 35 steps. Linari has a private, dedicated gateway to Kwasa Damansara MRT station, on the MRT Kajang and Putrajaya lines, and Kwasa Sentral MRT is also in the township.

What are the Skyvilla layouts and sizes?

Type A 1,637 sq ft (3+1 bed, 3+1 bath), Type B 1,434 sq ft and Type C 1,353 sq ft (3+1 bed, 2+1 bath), Type D1 1,230 sq ft (3+1 bed, 2 bath) and Type D 1,168 sq ft (3 bed, 2 bath). Every Skyvilla comes with 2 car park bays.

What are the Linari Parkhomes?

Low-rise homes fronting the oval park, in upper and lower units. The intermediate upper unit is 3,337 sq ft with 4 bedrooms, 4 bathrooms and 3 car park bays; the intermediate lower unit is 3,886 sq ft with 4+1 bedrooms, 4+1 bathrooms and 2+1 car park bays.

What facilities does Linari have?

Two facility podiums: Block B has a swimming pool, kids' pool, gym, yoga deck and BBQ pavilion, and Block A has a function room, multipurpose court, mini basketball and futsal court, playground and BBQ pavilion. The ground level has a central park, an oval park and a herbs garden.

When will Linari be completed?

Completion is expected in December 2027.
How much is Linari?

Prices depend on the unit type and floor. Ask Joan for the latest price list.

Can I schedule a viewing appointment?

Yes. Viewings are by appointment. WhatsApp Joan at +60 11-6267 8266 to schedule a private viewing at a time that suits you.

Private viewing

See Linari Kwasa Damansara in person.

Leave your details for the latest price list, available units and a viewing appointment. Joan will reply on WhatsApp.

WhatsApp Joan now